MS Prefabricated Structure About
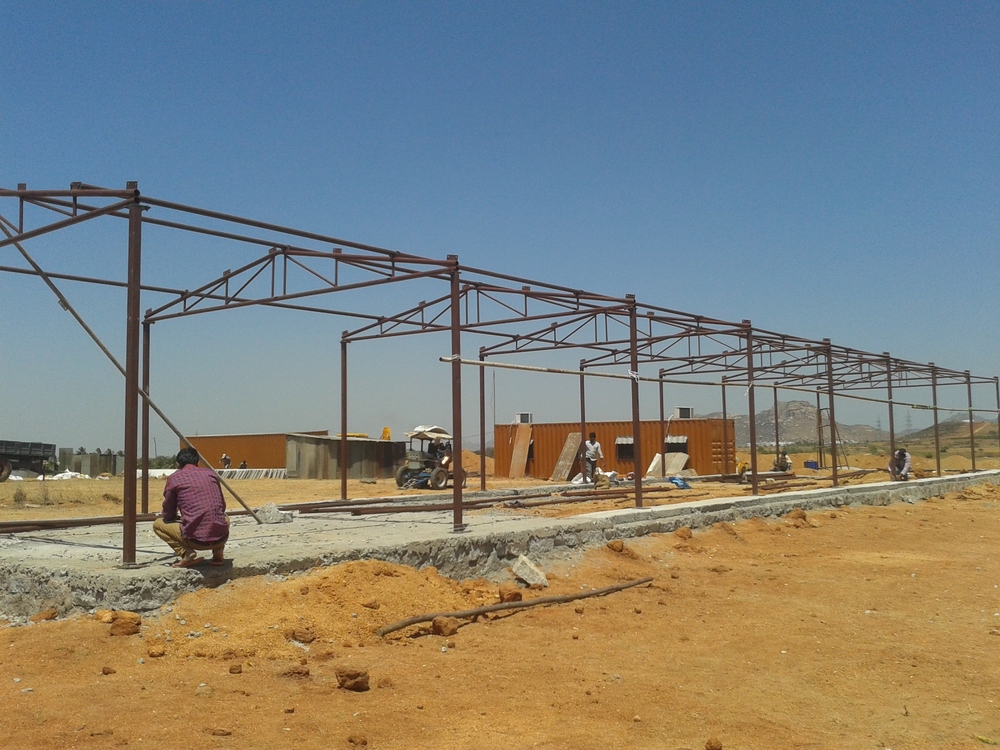
Get It Now: our MS Prefabricated Structure represents a formidable solution for all your industrial and commercial needs. Capitalise on its potent benefits-anti-corrosion epoxy or synthetic enamel paint finish, customizable wind resistance up to 150 km/h, and a spectacular modular expandable design. With a sturdy pre-engineered MS frame and high-quality wall and roof materials, it offers longevity (20-30 years) and low maintenance costs. Install on-site quickly in just 2-4 weeks. Affordable, scalable, and suitable for warehouses, factories, workshops, and more-engineered for versatility and safety across India.
Outstanding Features & Versatile Usage
MS Prefabricated Structures deliver durable performance through hot-dip galvanized frames and optional fire resistance. Widely used by manufacturers, exporters, and service providers, these structures excel in applications such as industrial warehouses, temporary buildings, workshops, storage, and factory sheds. Their modular nature allows for easy expansion and adaptability, making them the top choice for various industries requiring robust foundations, excellent weather resistance, and minimal maintenance.
Sample Policy, Packaging, and Supply Highlights
Our MS Prefabricated Structures offer a reliable sample policy with Stock Ready options and prompt dispatch. Every shipment is securely packaged for damage-free delivery and can be managed with Express Shipping or customized Transport Services for larger orders. With significant supply ability across India, clients receive products efficiently and on schedule, ensuring smooth project timelines from procurement to installation. Choose us for worry-free logistics and comprehensive after-sales support.
FAQ's of MS Prefabricated Structure:
Q: How does the assembly process for MS Prefabricated Structures work?
A: The structure is assembled on-site using bolt and nut connections or welding. Installation is straightforward and typically requires 2-4 weeks, depending on the size and complexity of the project.
Q: What are the key benefits of using MS Prefabricated Structures?
A: Key benefits include formidable durability, rapid installation, low maintenance, customizable dimensions, modular expansion options, and resistance to corrosion, wind, and earthquakes, delivering a long service life of 20-30 years.
Q: When should I consider opting for fire resistance in my prefabricated structure?
A: Fire resistance should be considered based on your building's intended use and required safety standards. This feature can be included depending on the insulation material and the specific design chosen.
Q: What materials are used for the wall and roof panels?
A: Wall panels may consist of sandwich PUF/EPS panels, MS sheeting, or traditional brick masonry. The roof can be made from corrugated metal/MS sheet or insulated PUF panels for improved thermal efficiency.
Q: Where are these MS Prefabricated Structures commonly used?
A: They are commonly used in industrial warehouses, factories, workshops, temporary buildings, and for storage purposes by various industries throughout India.
Q: How is water drainage managed in these structures?
A: A dedicated drainage system with PVC or GI downpipes ensures efficient roof water management, helping to maintain the integrity of the structure over time.



 Send Inquiry

 Send Inquiry
 Send Inquiry
 Send SMS